Private house with garden
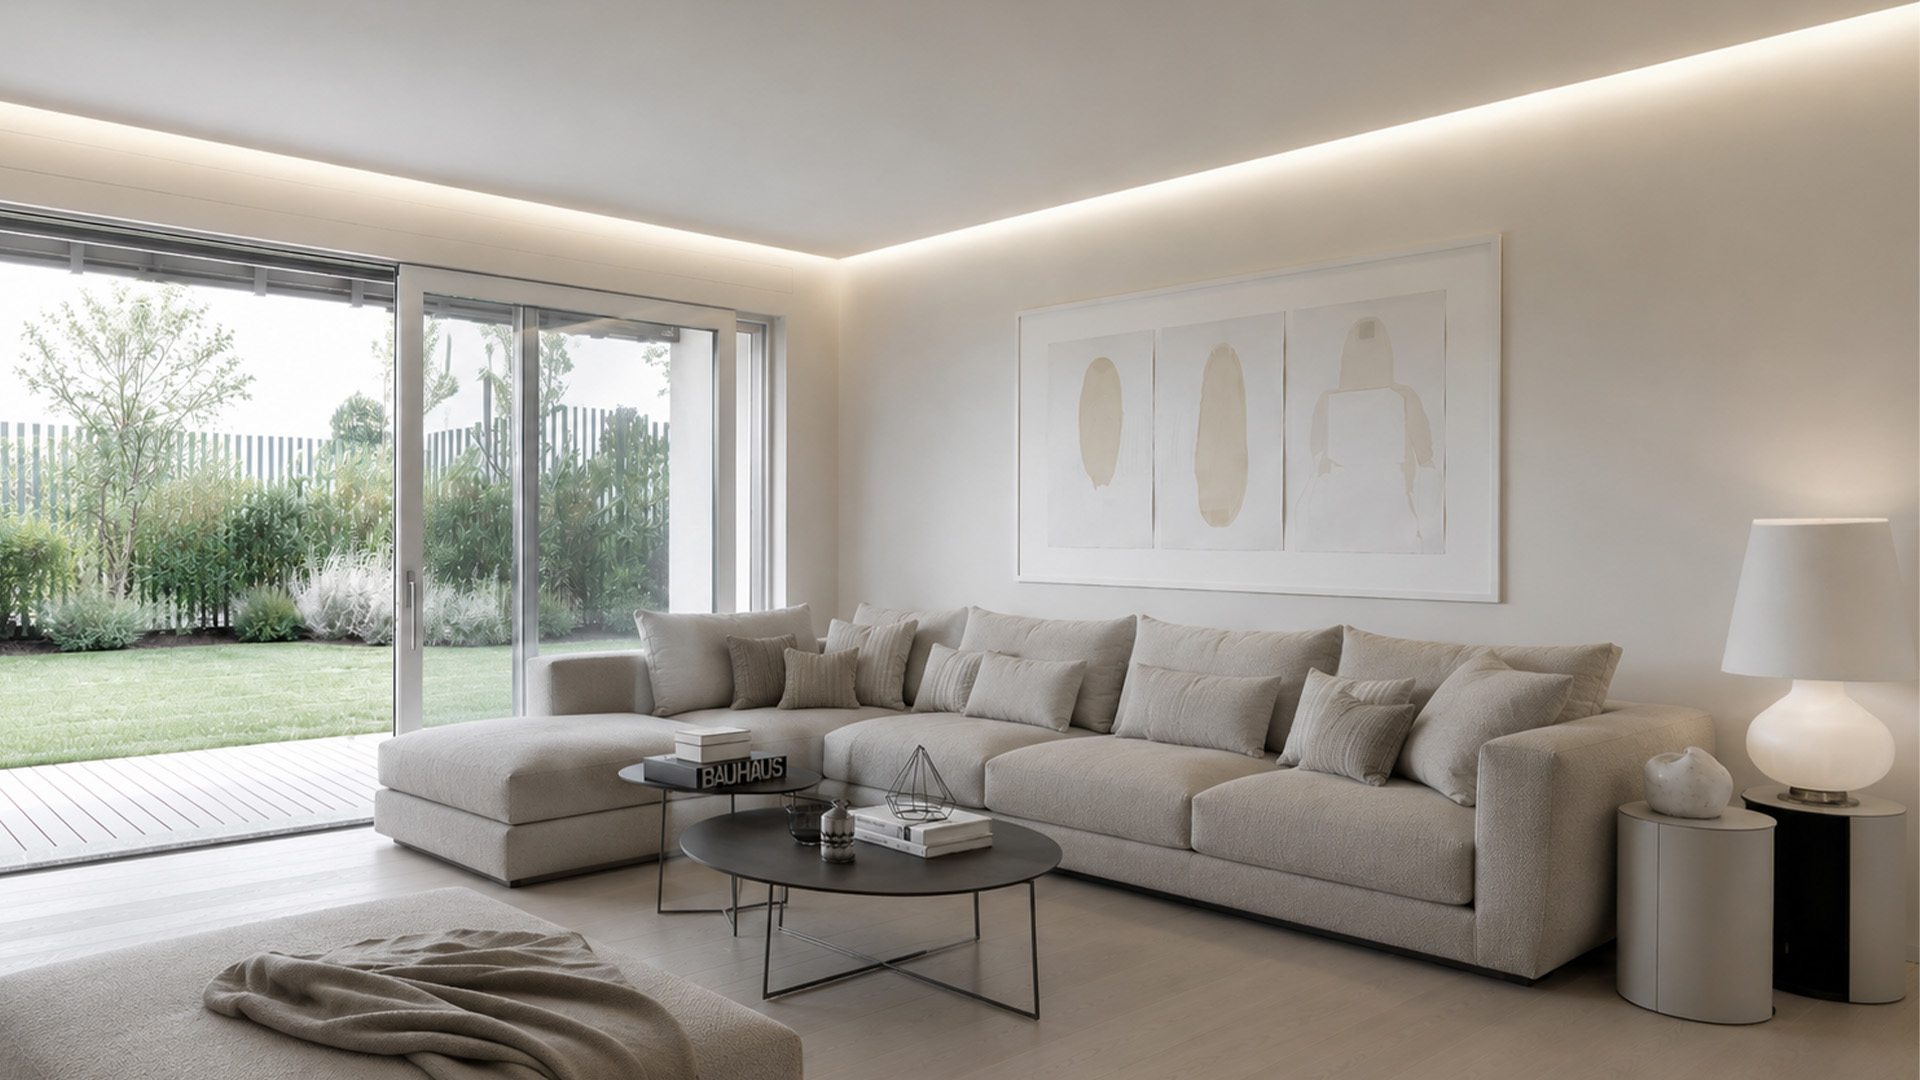
Located in the north-west area of Milan, this 200 sqm private residence with a 300 sqm garden overlooks a vast 200,000 sqm public park, establishing a continuous dialogue between architecture and landscape.
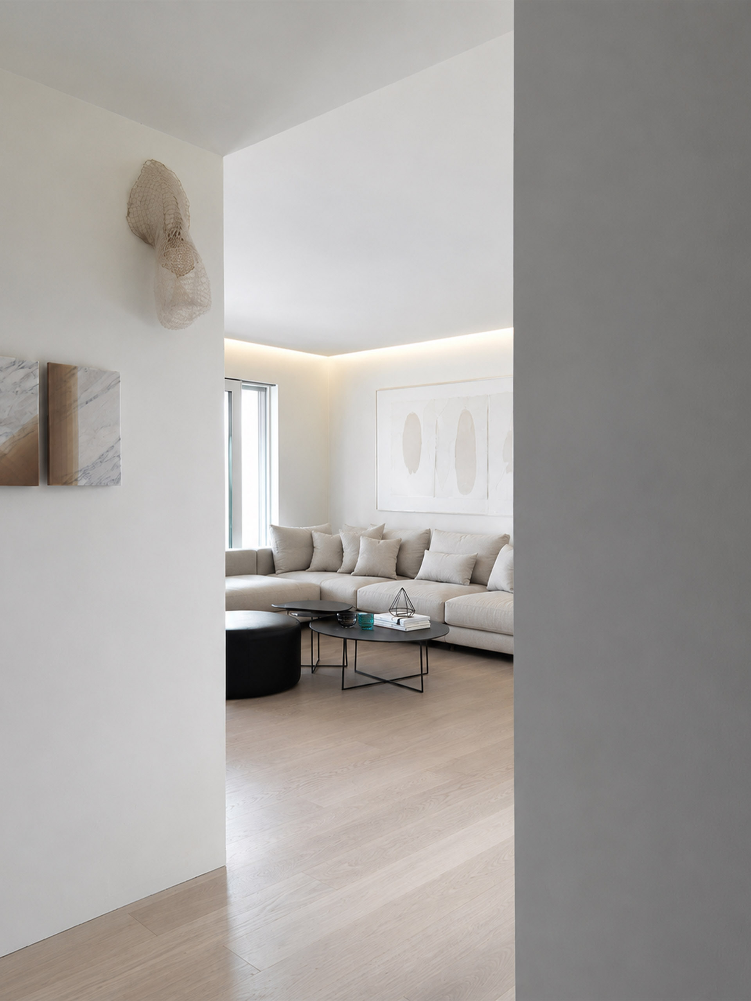
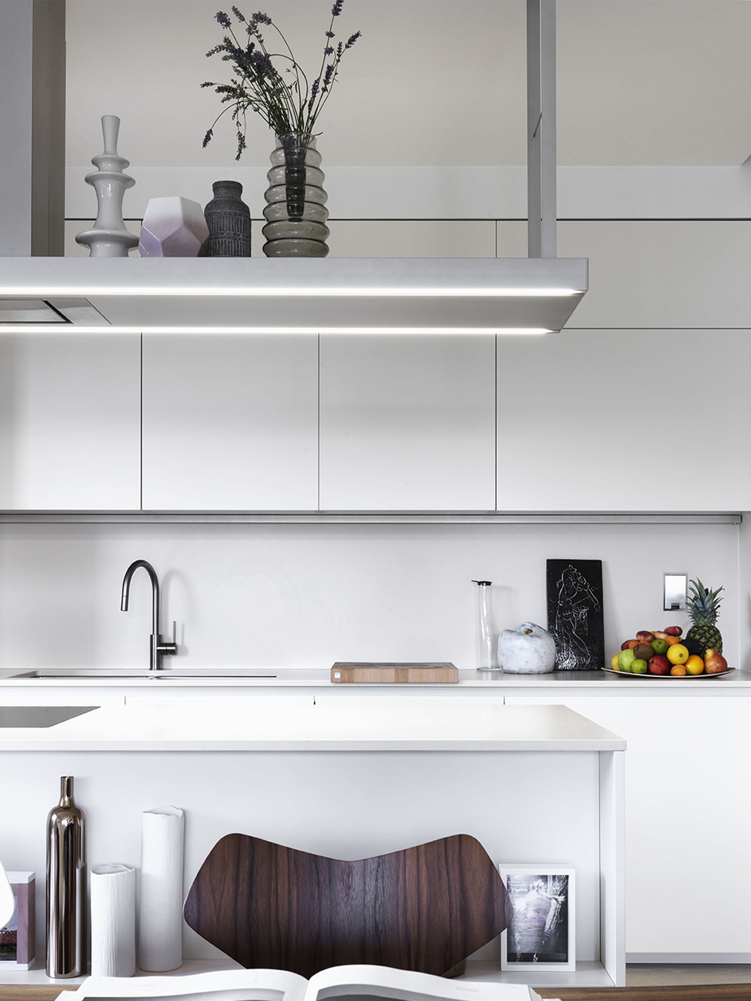
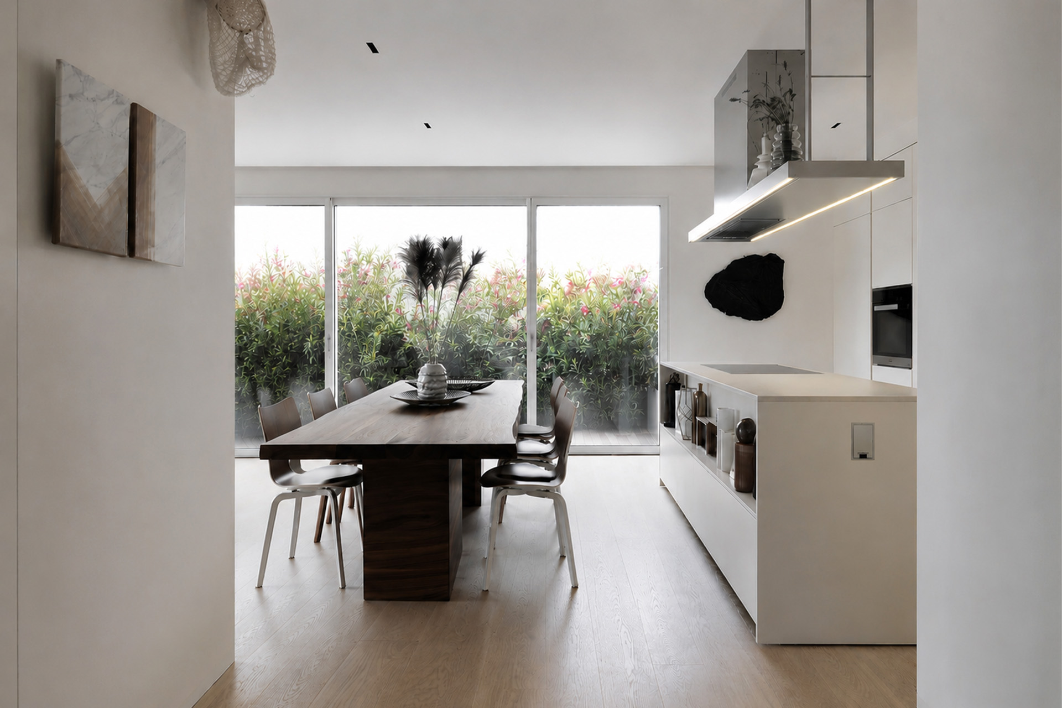
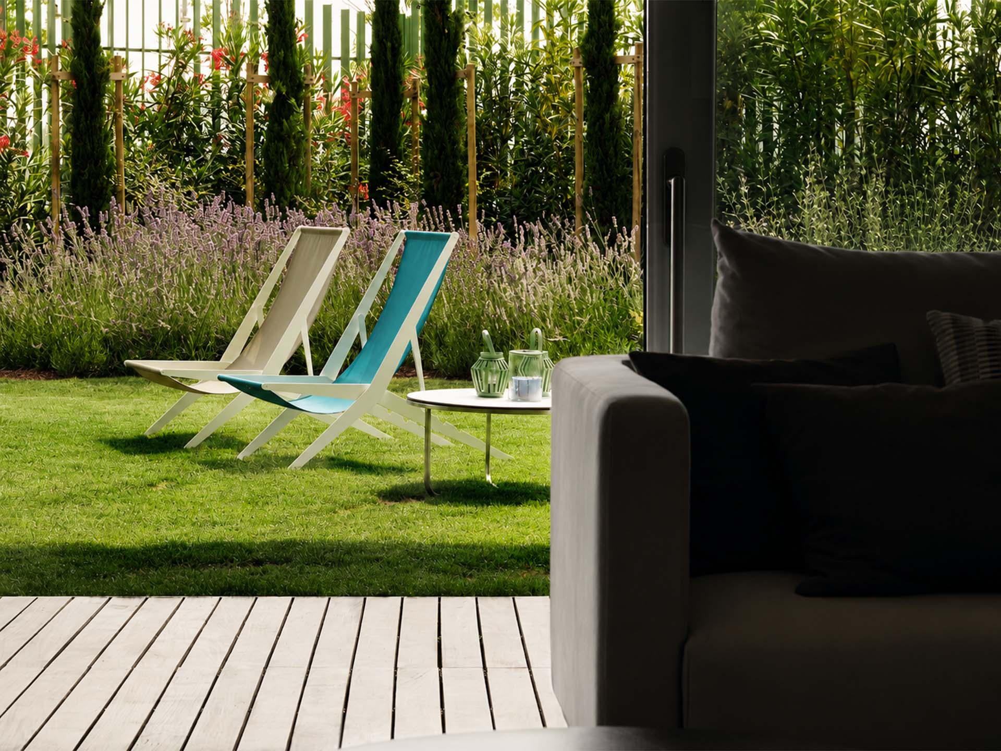
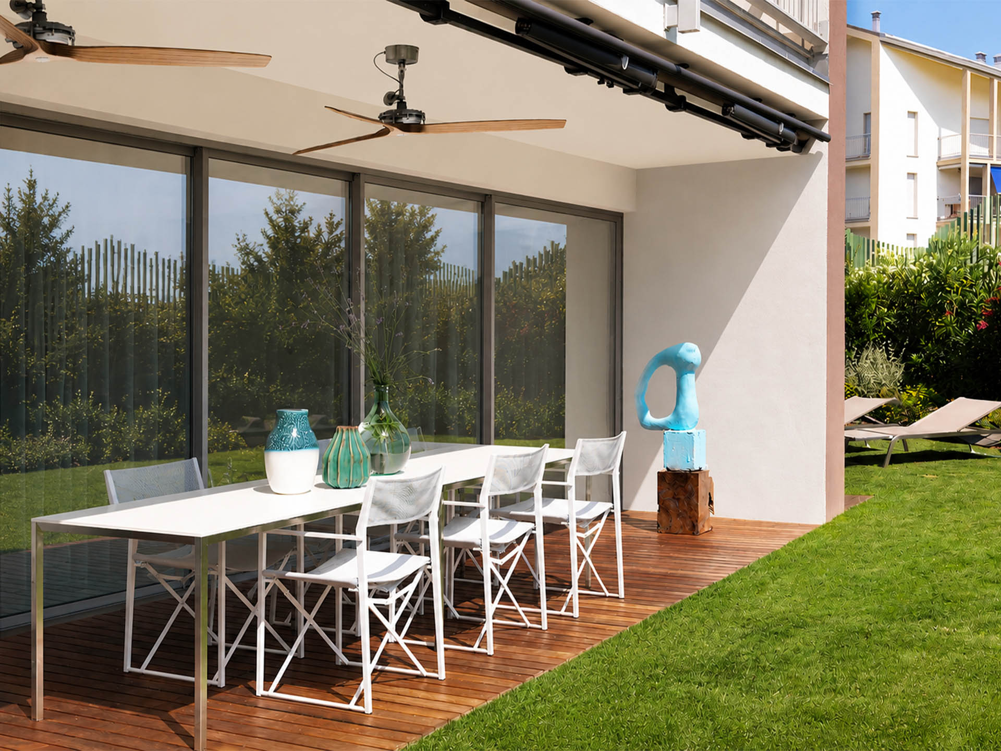
Designed by Matteo Nunziati, the project is conceived as a seamless integration between interior and exterior spaces. All rooms open onto the private garden, transforming greenery into a constant presence within the home and allowing natural light to become a defining architectural element.
The living area is designed as a single, fluid environment where kitchen and lounge interact without separation, extending visually and physically towards the garden through full-height sliding glass walls.
This continuity enhances the perception of space and creates an immersive relationship with nature.
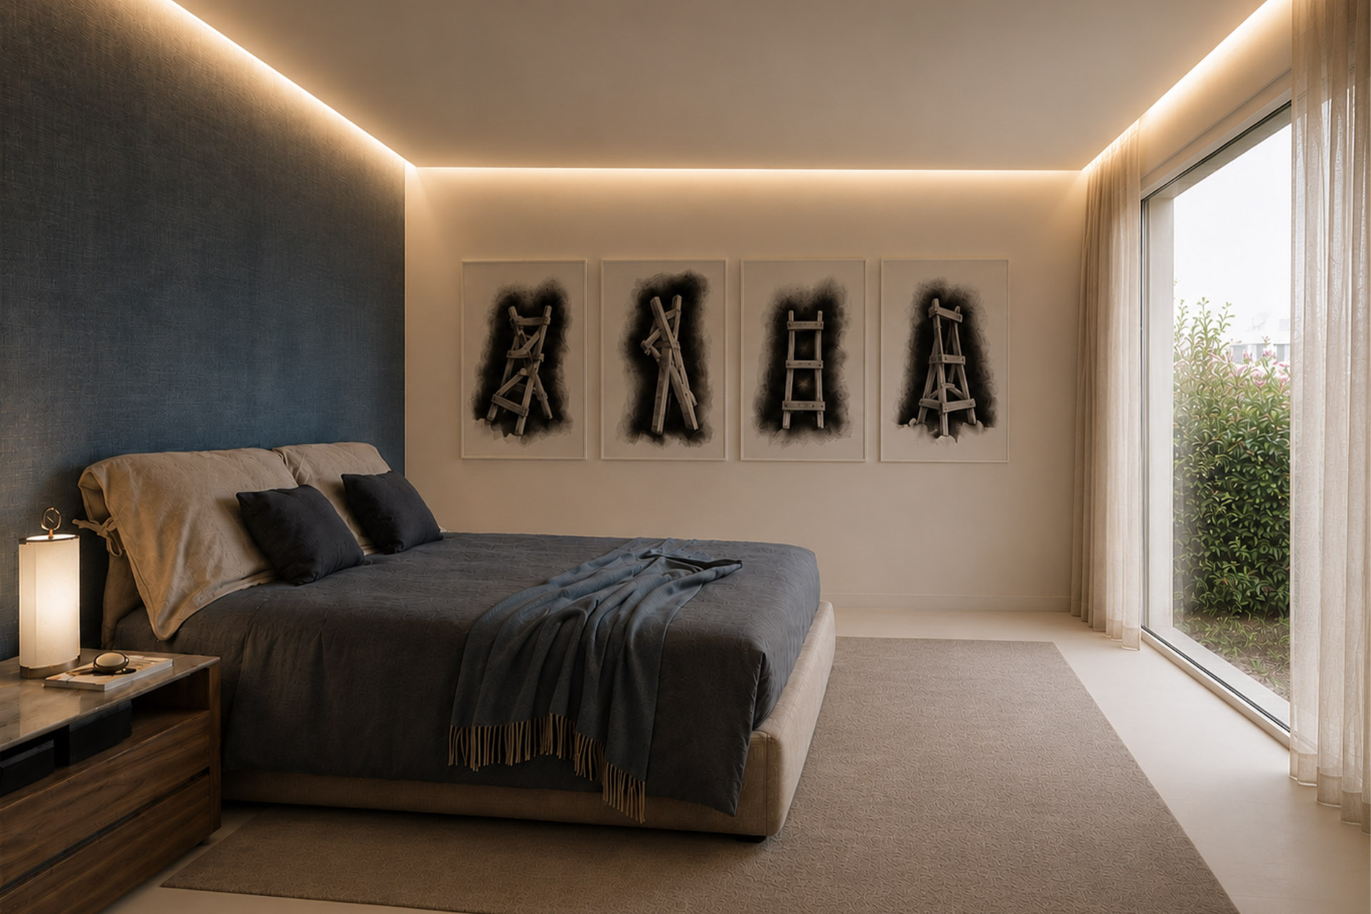
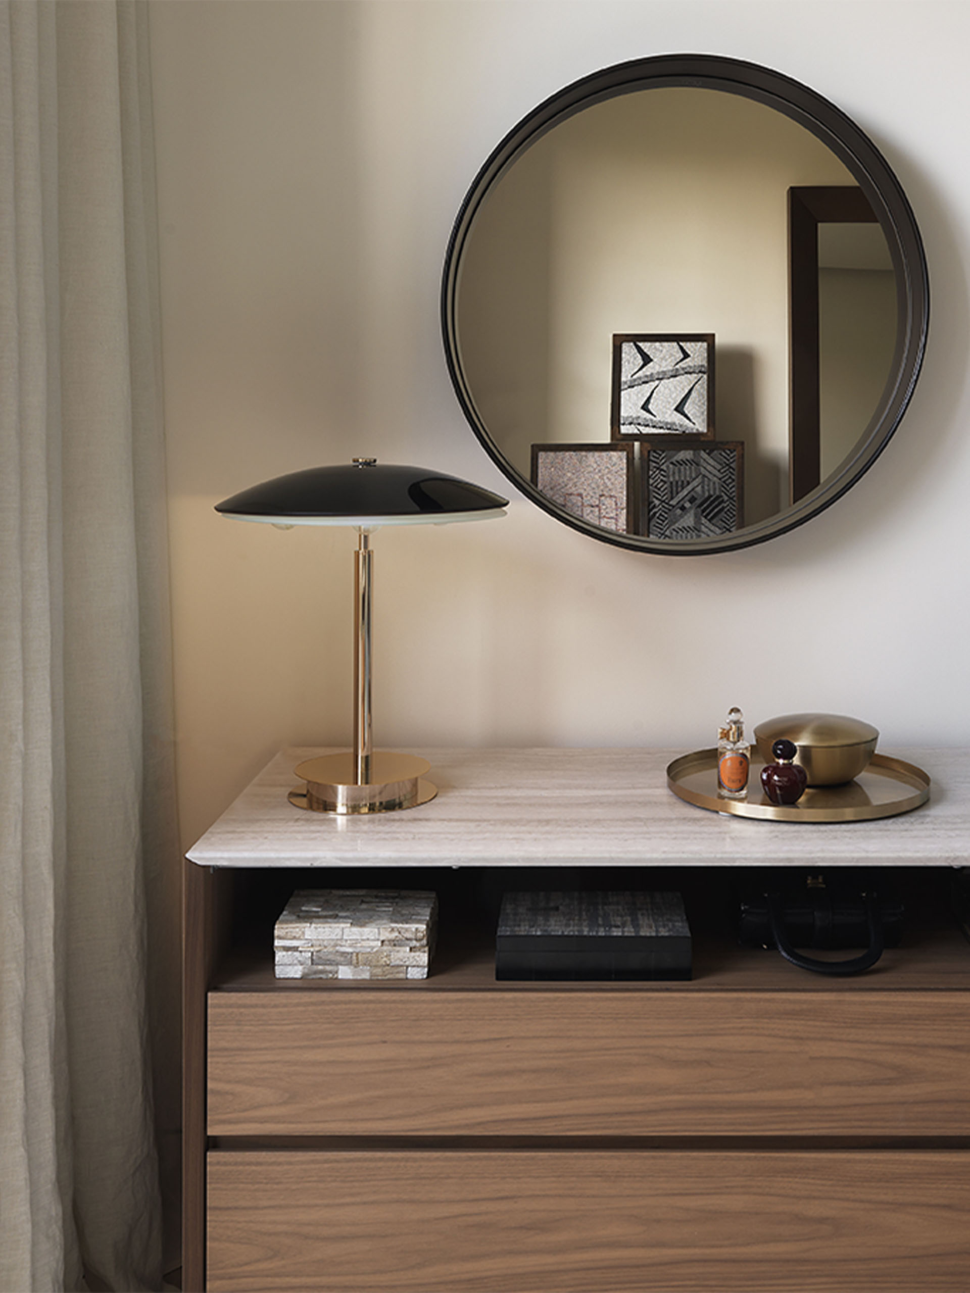
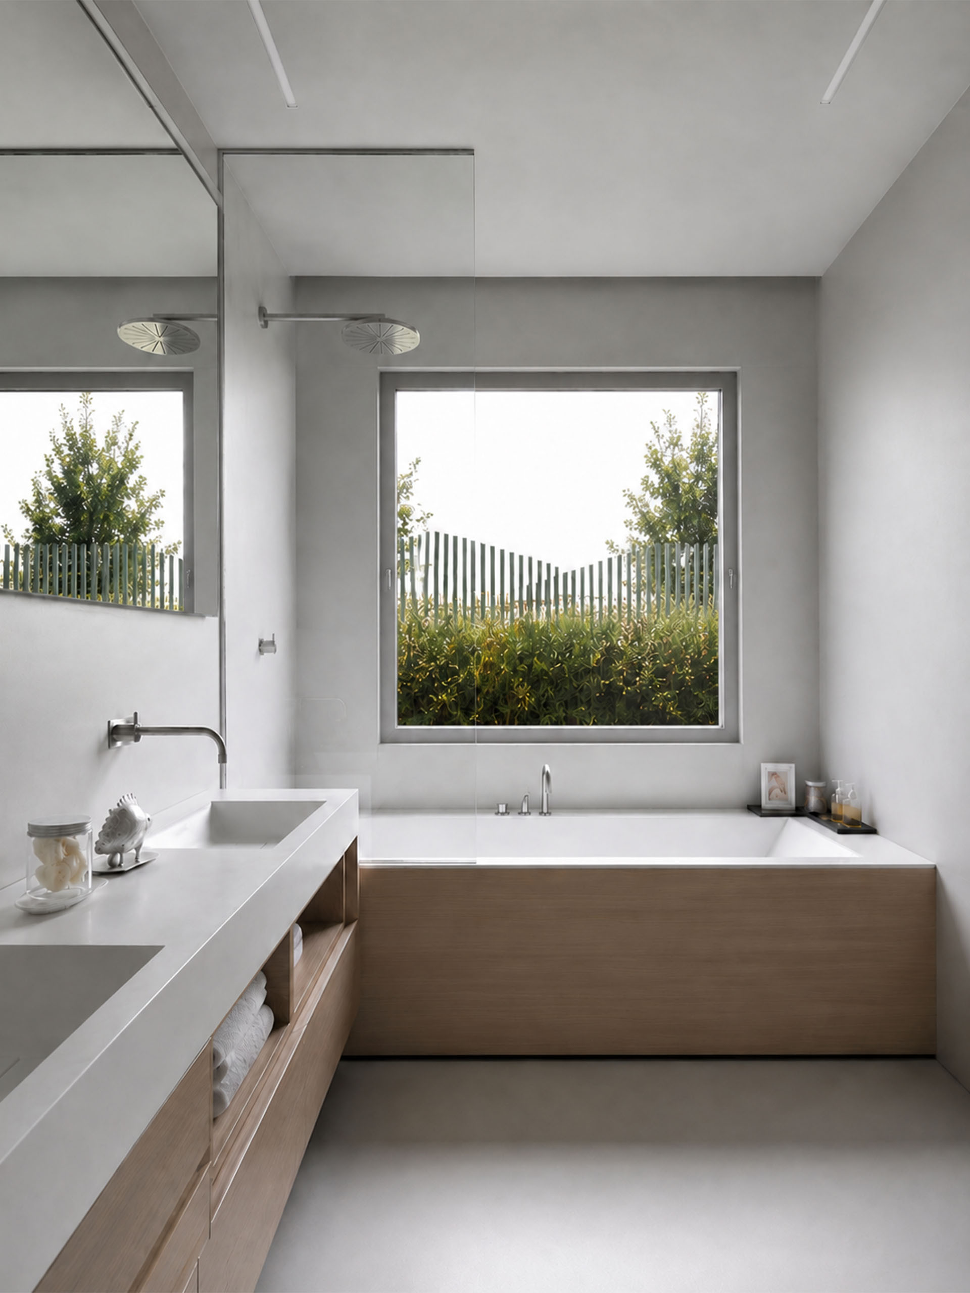
Materials and finishes reinforce a sense of warmth and balance
Bleached oak flooring expands the interiors while maintaining a soft, welcoming atmosphere, and indirect lighting, fully integrated within the architectural lines, emphasizes the purity of the volumes.
The garden, conceived as an extension of the living space, features Mediterranean vegetation — including olive, pomegranate and aromatic plants — evoking a natural and intimate landscape within the urban context.
A project that expresses a refined and contemporary vision of living, where architecture dissolves into nature and the boundary between inside and outside becomes almost imperceptible.